
Prefabricated house ek 027
An atrium ek 027 prefabricated house is a timeless classic…
From € 107,993



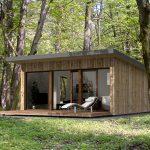
The image is symbolic
ek 022 prefabricated houses prides itself with an excellent layout design which provides maximum living comfort for its size. This house could be used both as a vacation or a family house. Due to its design, it requires a small plot. Should you also decide on a “green roof system” which could be used as a garden, you can really get the best out of a given space. An atrium in the middle of a house provides maximum privacy.
| Aditional costs | Phase and building description |
|---|---|
| + elements transport | building phase (PDF) |
| + crane on site | building description (PDF) |
| + staff transport | ‘turn key’ - executed by local |
| + staff manipulation | representative or contractor |
Please contact our sales dept or representative for final clearance:
Price from (VAT excluded)
€ 72145
| Room name | Area |
|---|
| 1. entrance hall | 8,50 m² |
| 2. kitchen | 3,70 m² |
| 3. living area | 20,00 m² |
| 4. study / nursery | 6,50 m² |
| 5. storage | 3,00 m² |
| 6. bathroom | 3,50 m² |
| 7. room 01 | 8,55 m² |
| 8. room 02 | 8,55 m² |

 Prefabricated house ek 023

